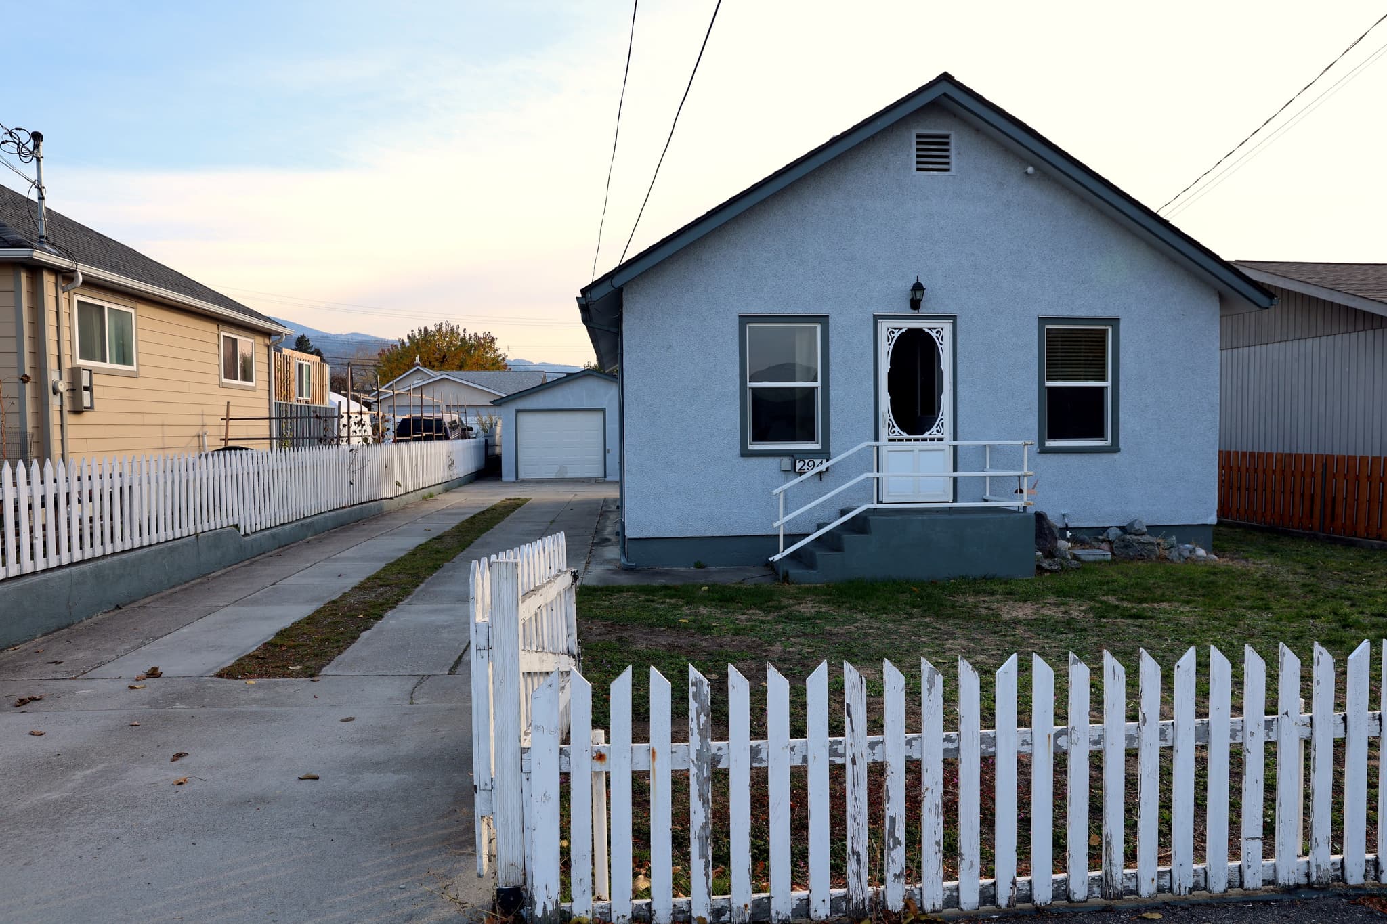
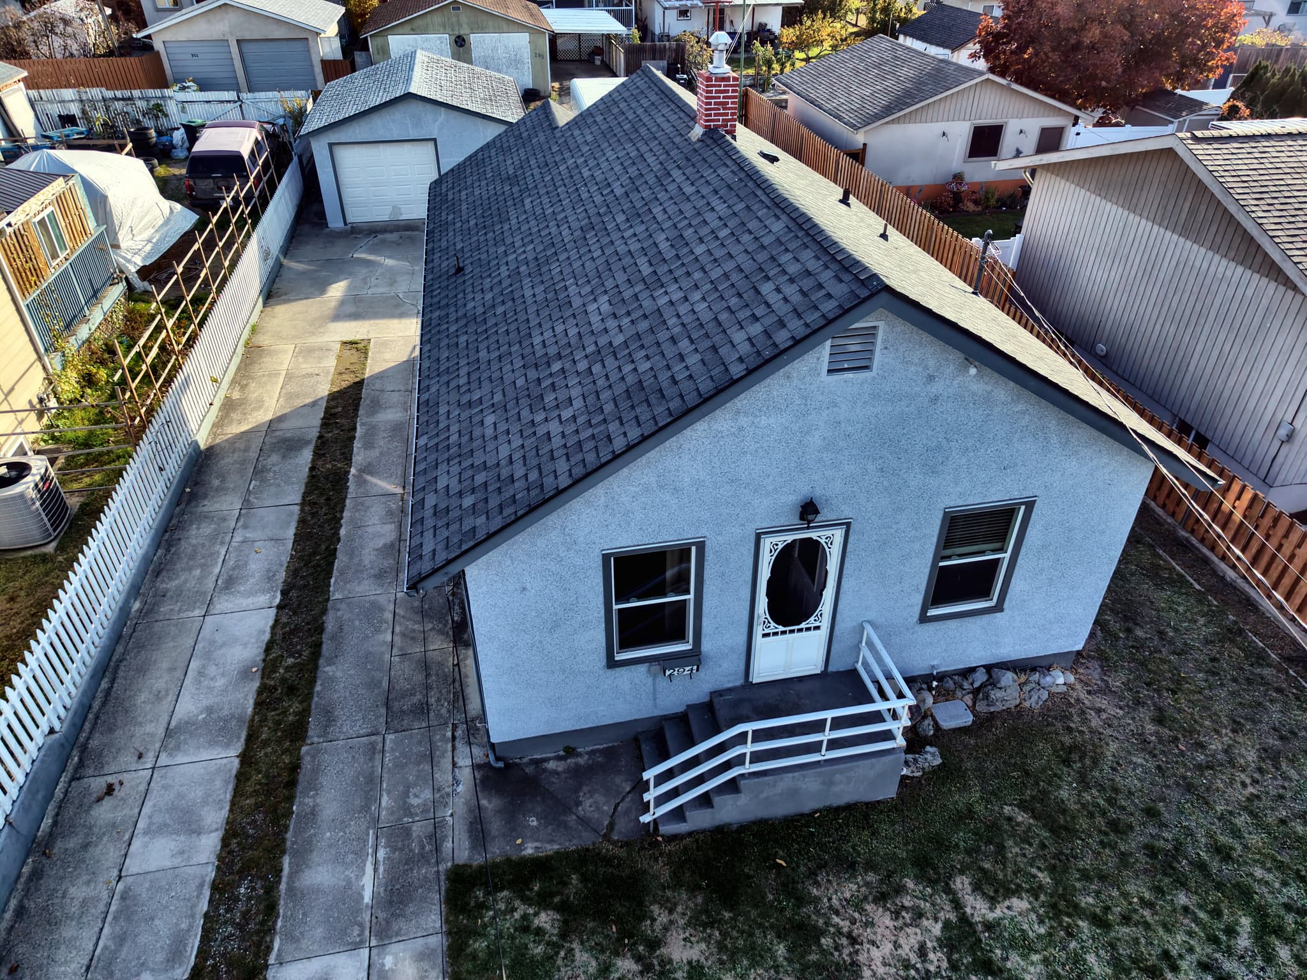
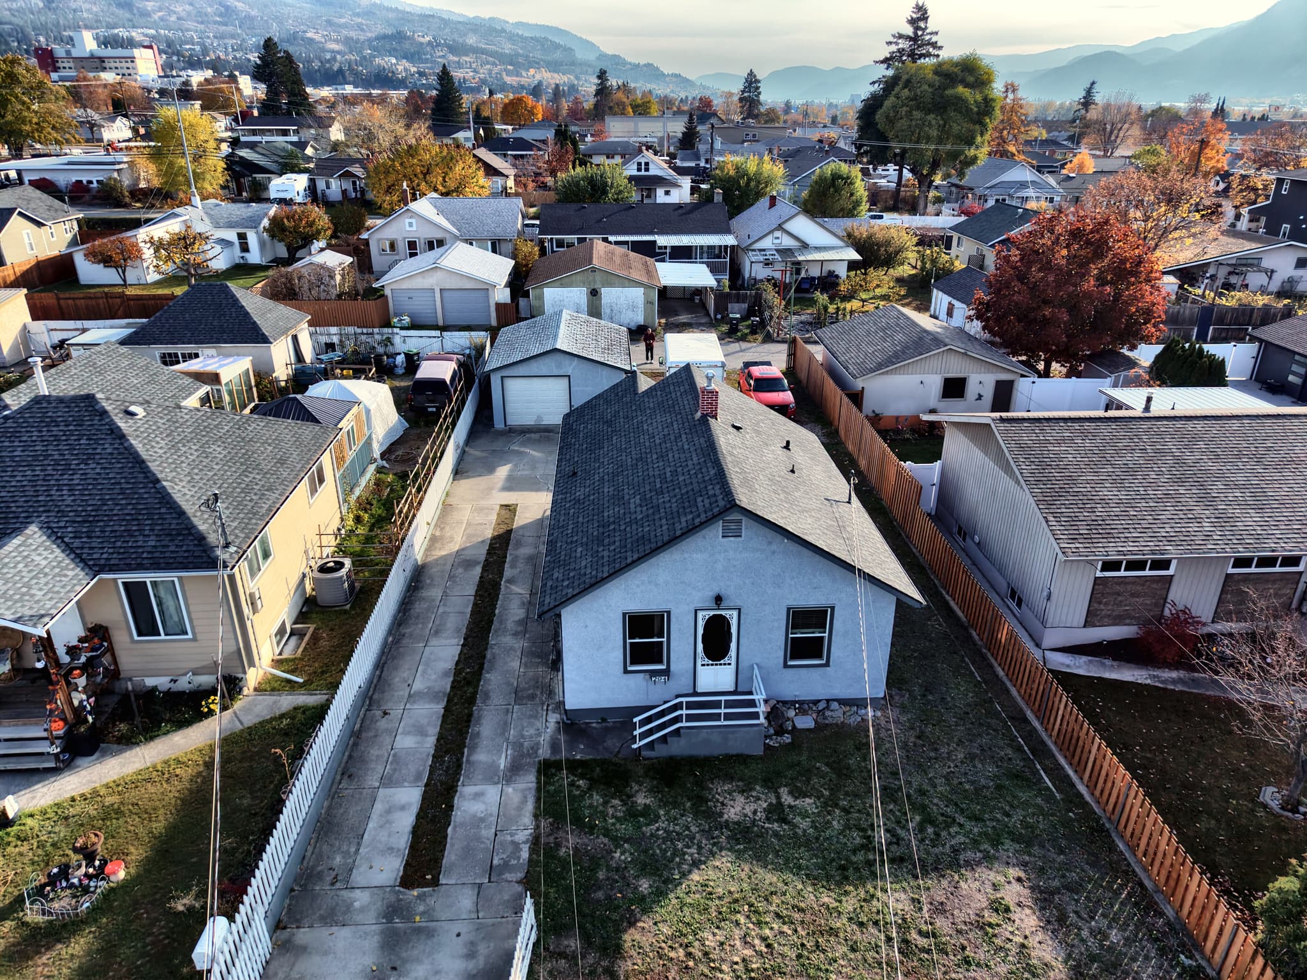
294 Edna Ave from the front, white picket fence and the driveway to the garage
Presented by Dan Jones, PREC

294 Edna Ave

Penticton, British Columbia
Offered at $549,900  ·  MLS® 10405240
Scroll
$549,900
Offered At
2
Bedrooms
1
Bathroom
794sf
One Level
18×22
Detached Garage
The House

One level, the big items done, and a real garage out back.

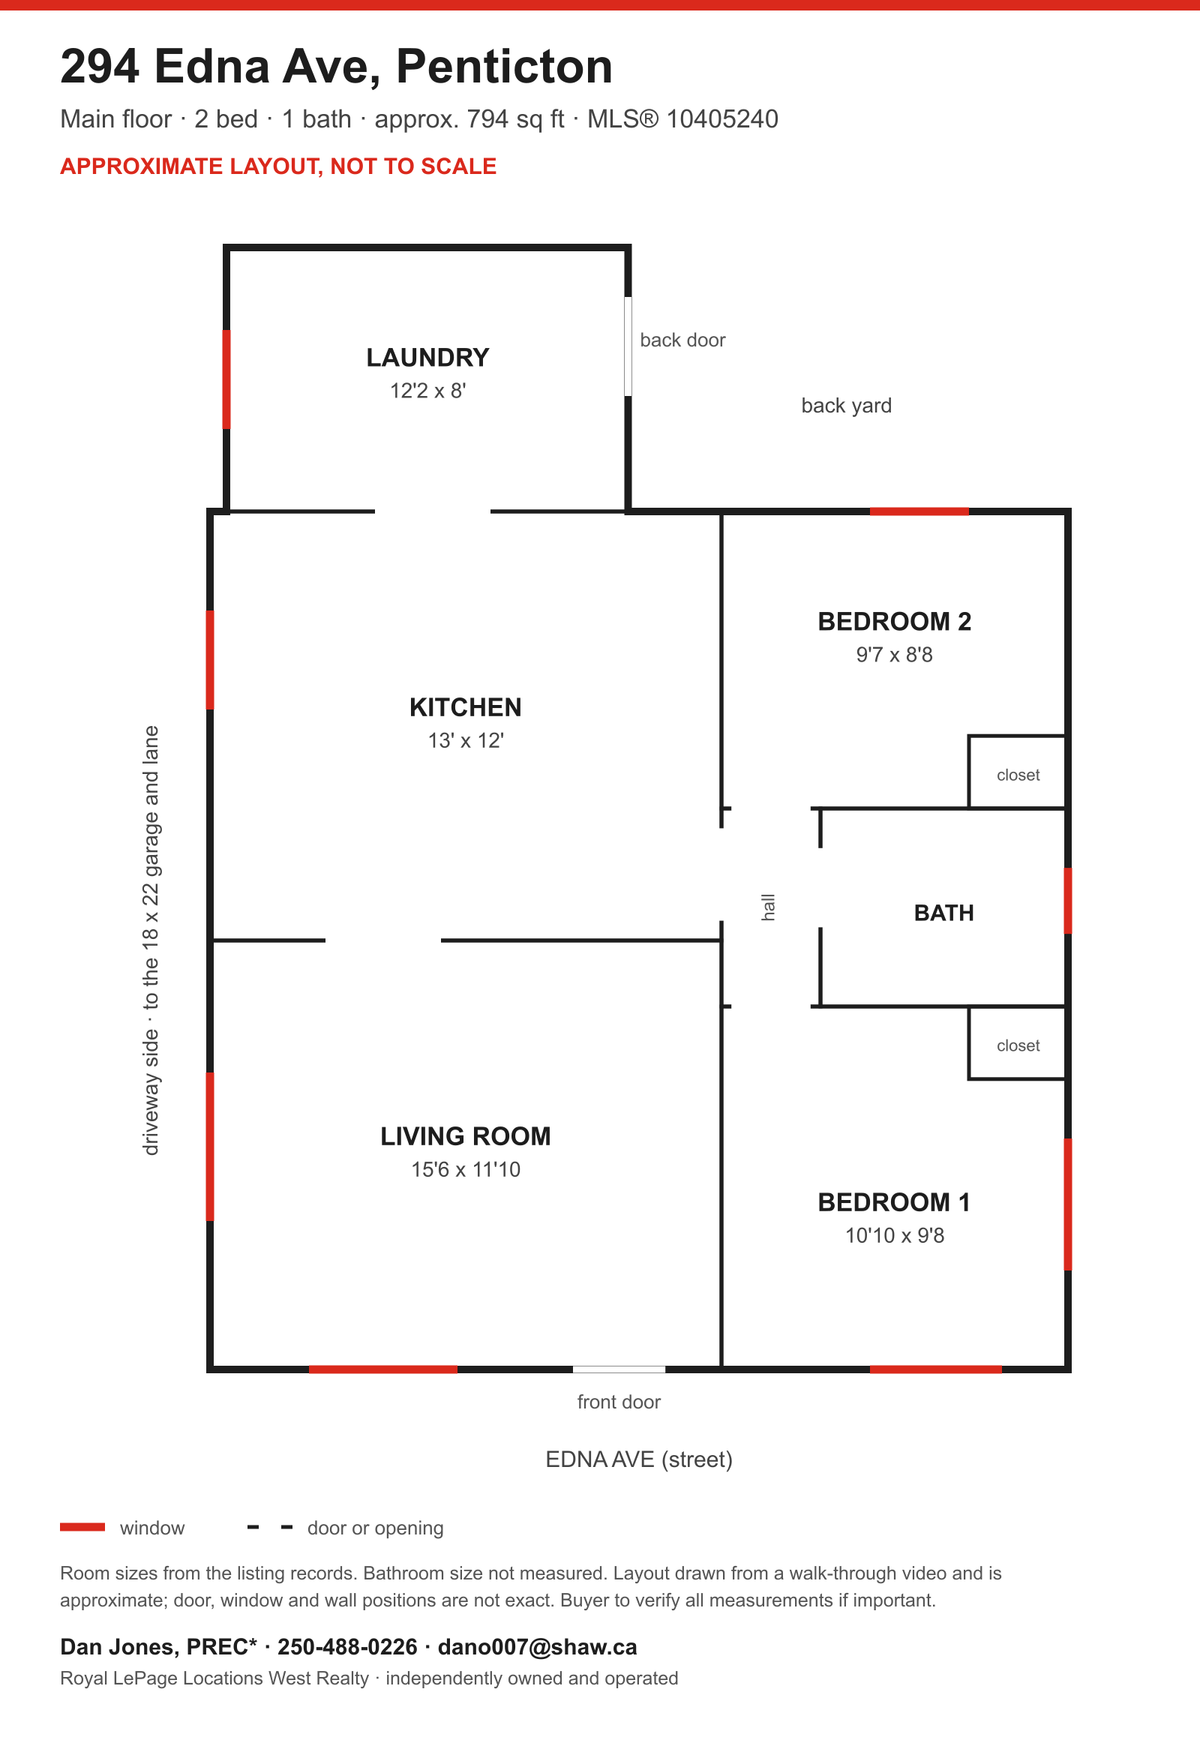
294 Edna Ave is a one-level stucco bungalow on a level, fenced 5,662 sq ft lot in Penticton. Two bedrooms, one bathroom, about 794 square feet. Living room at the front, kitchen behind it, a 12 x 8 laundry room at the back door, and the two bedrooms and the bathroom off the hall.

The big-ticket items are done. New roof, furnace, air conditioning, windows, doors and flooring in 2016, and a new hot water tank in 2026.

Out back is the reason to come see it: a detached 18 x 22 garage, a long concrete driveway down the side, lane access, and room for an RV, a trailer or a work truck. Five minutes to the hospital.

I built houses for twenty-four years before I sold them. So this page walks the house the way I would with you: room by room, with the measurements, and what I'd look at.

Dan Jones, PREC

Walk-Through

Walk it with me on video.

Two minutes and forty-four seconds, front door to the back lane. Every room, the garage and the parking.

Floor Plan

How it lays out.

Tap a room to see it.

Approximate floor plan of 294 Edna Ave: living room, kitchen, laundry, hall, bathroom and two bedrooms

Approximate layout, not to scale. Drawn from the walk-through; door, window and wall positions are not exact. Room sizes are from the listing records. Buyer to verify if important.

Room by Room

Room by room.

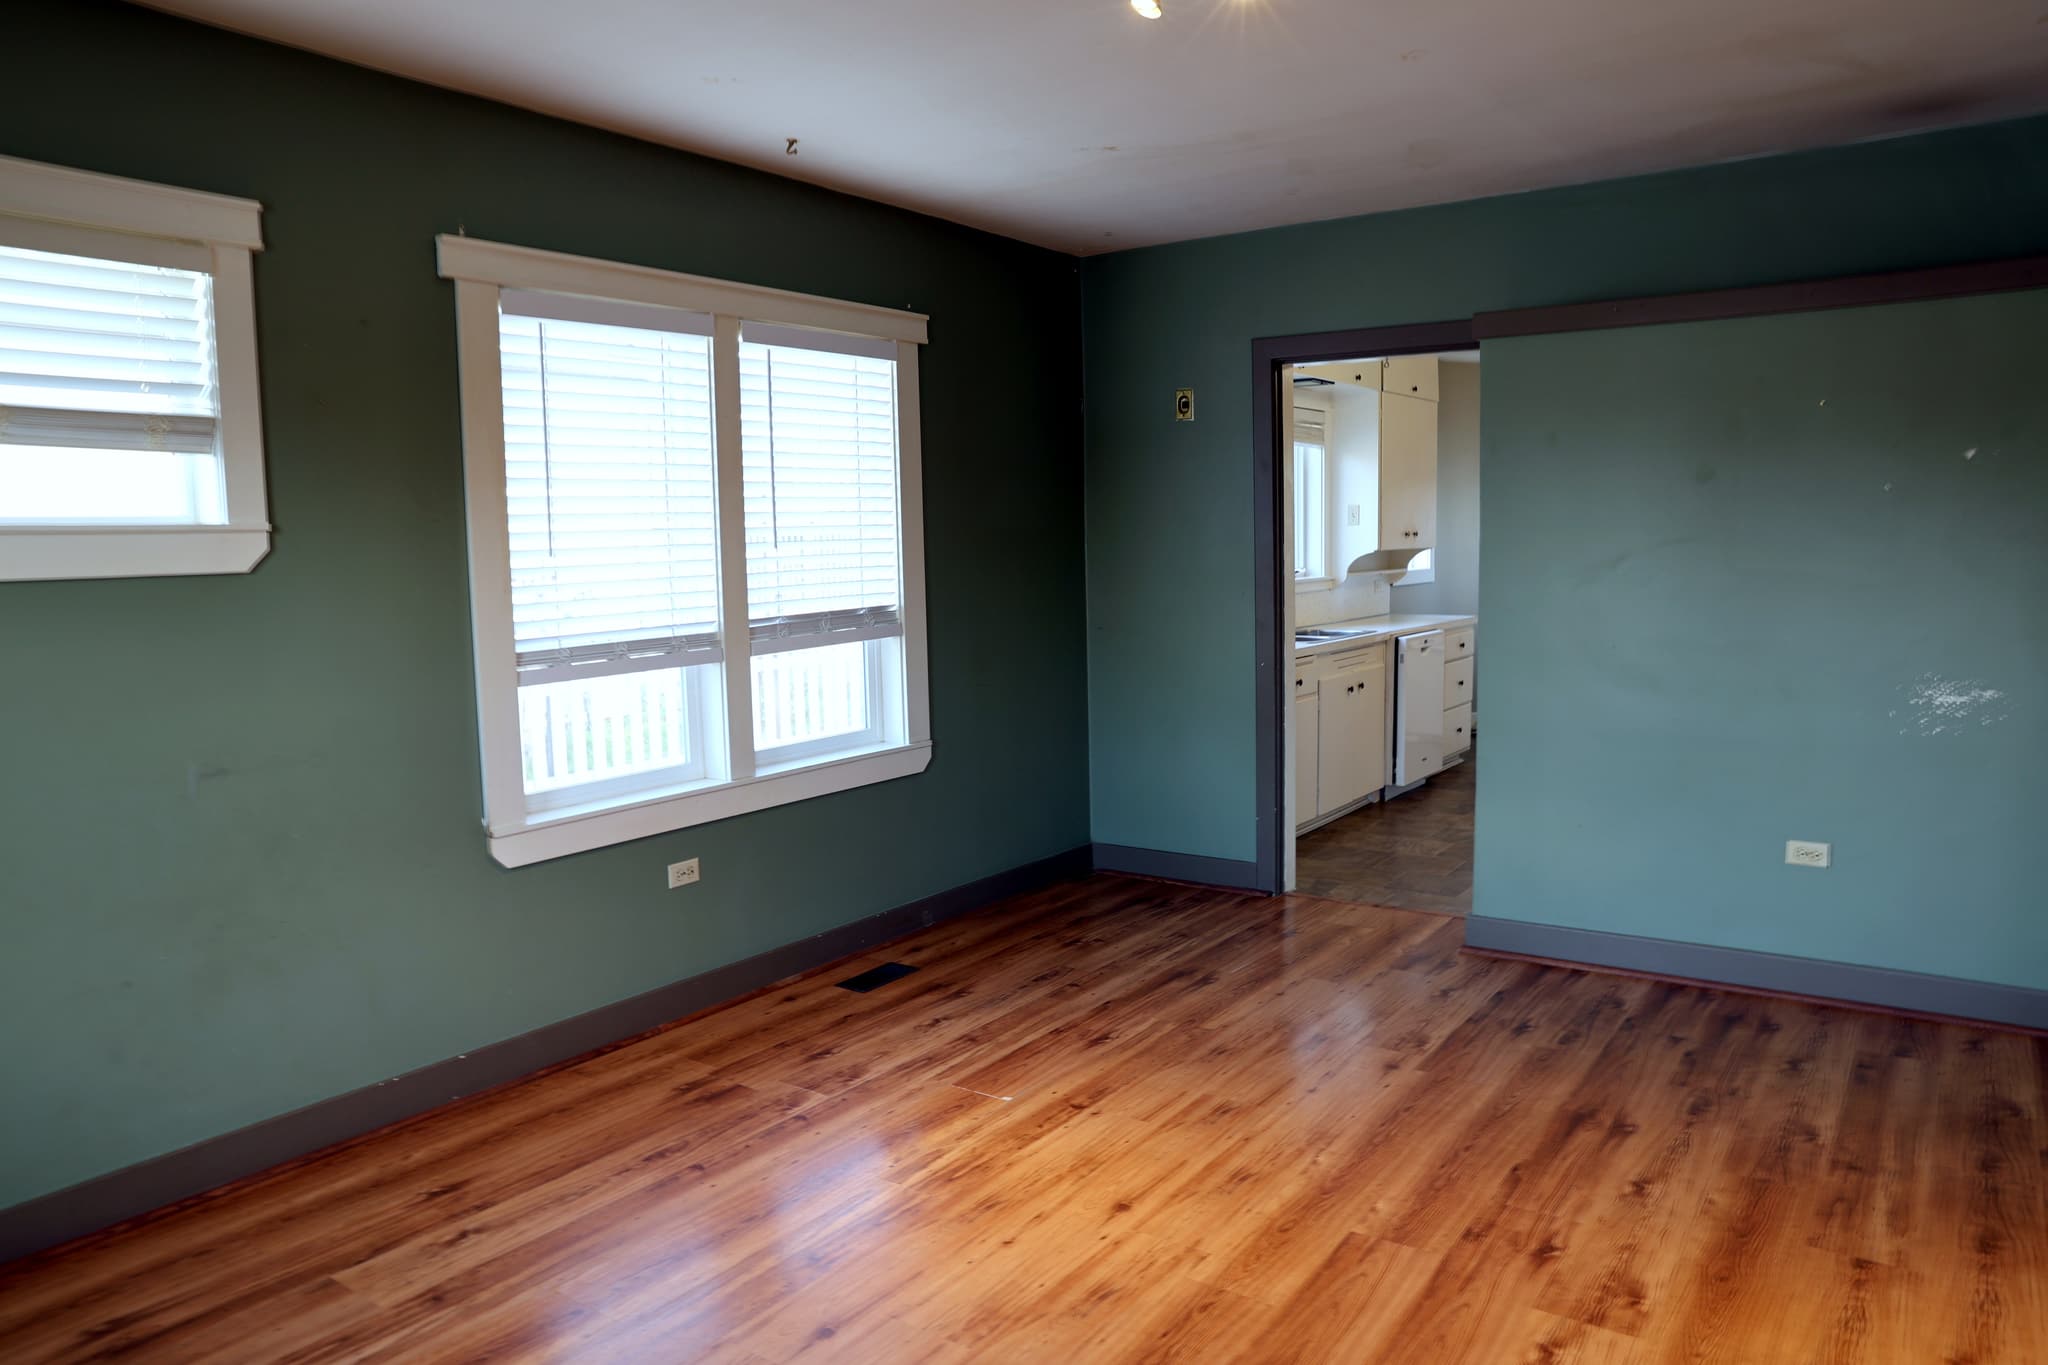
Living room with windows on two walls and laminate floors
01 · Front of the House

The Living Room

15'6" × 11'10"

You come in the front door straight into the living room. Windows on two walls, so it gets good light, and the flooring was done in 2016.

The kitchen is right behind it through a wide opening.

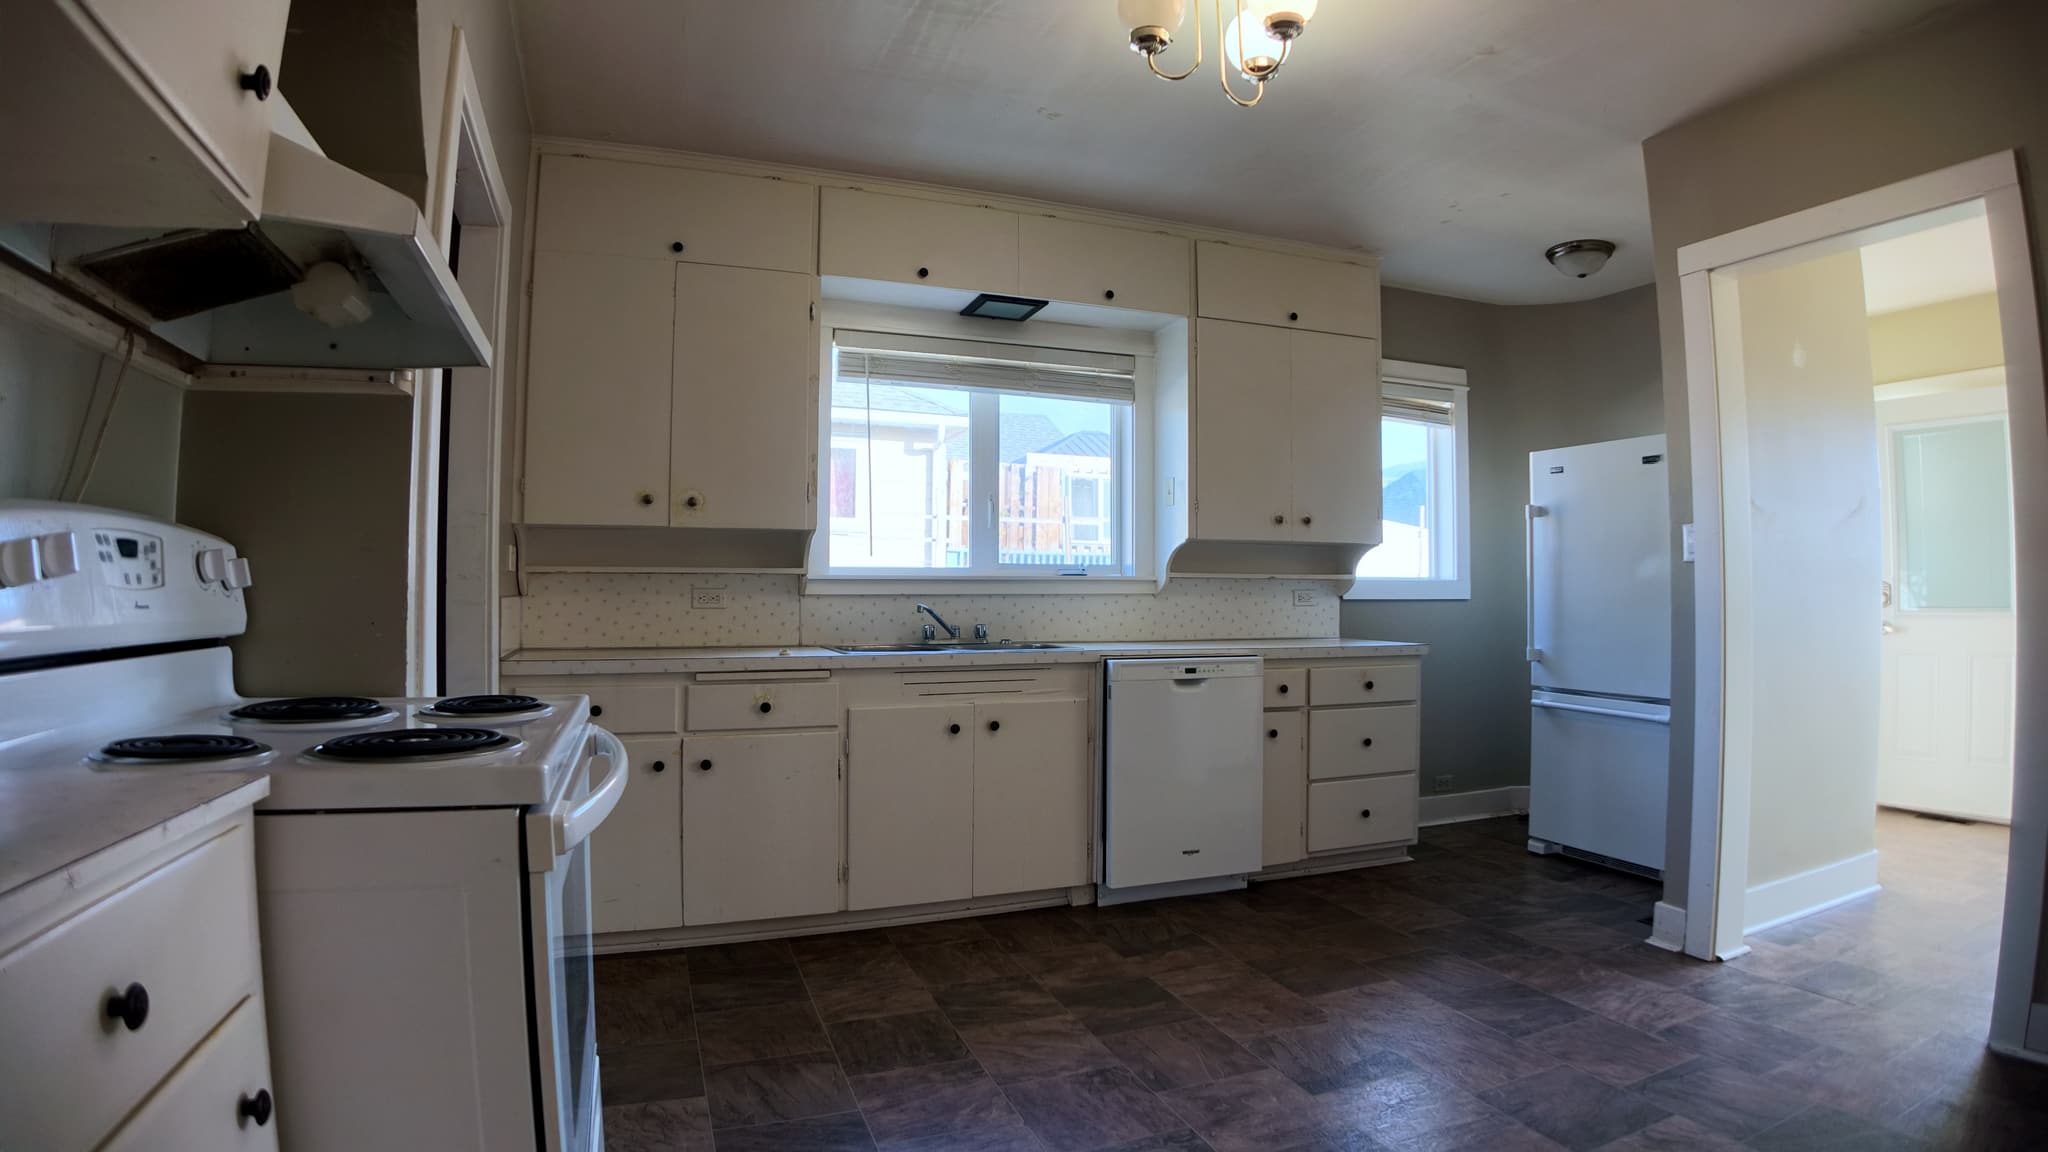
Kitchen with white cabinets, stove, range hood and fridge
02 · Middle of the House

Kitchen & Laundry

Kitchen 13' × 12'  ·  Laundry 12'2" × 8'

White cabinets on two walls and the sink under the window. The fridge, stove and dishwasher stay. It's a working kitchen with plenty of cupboards.

Behind it, the laundry room is 12 by 8 and goes out the back door to the yard. That's a big laundry room for a house this size: a mudroom, a pantry, or both.

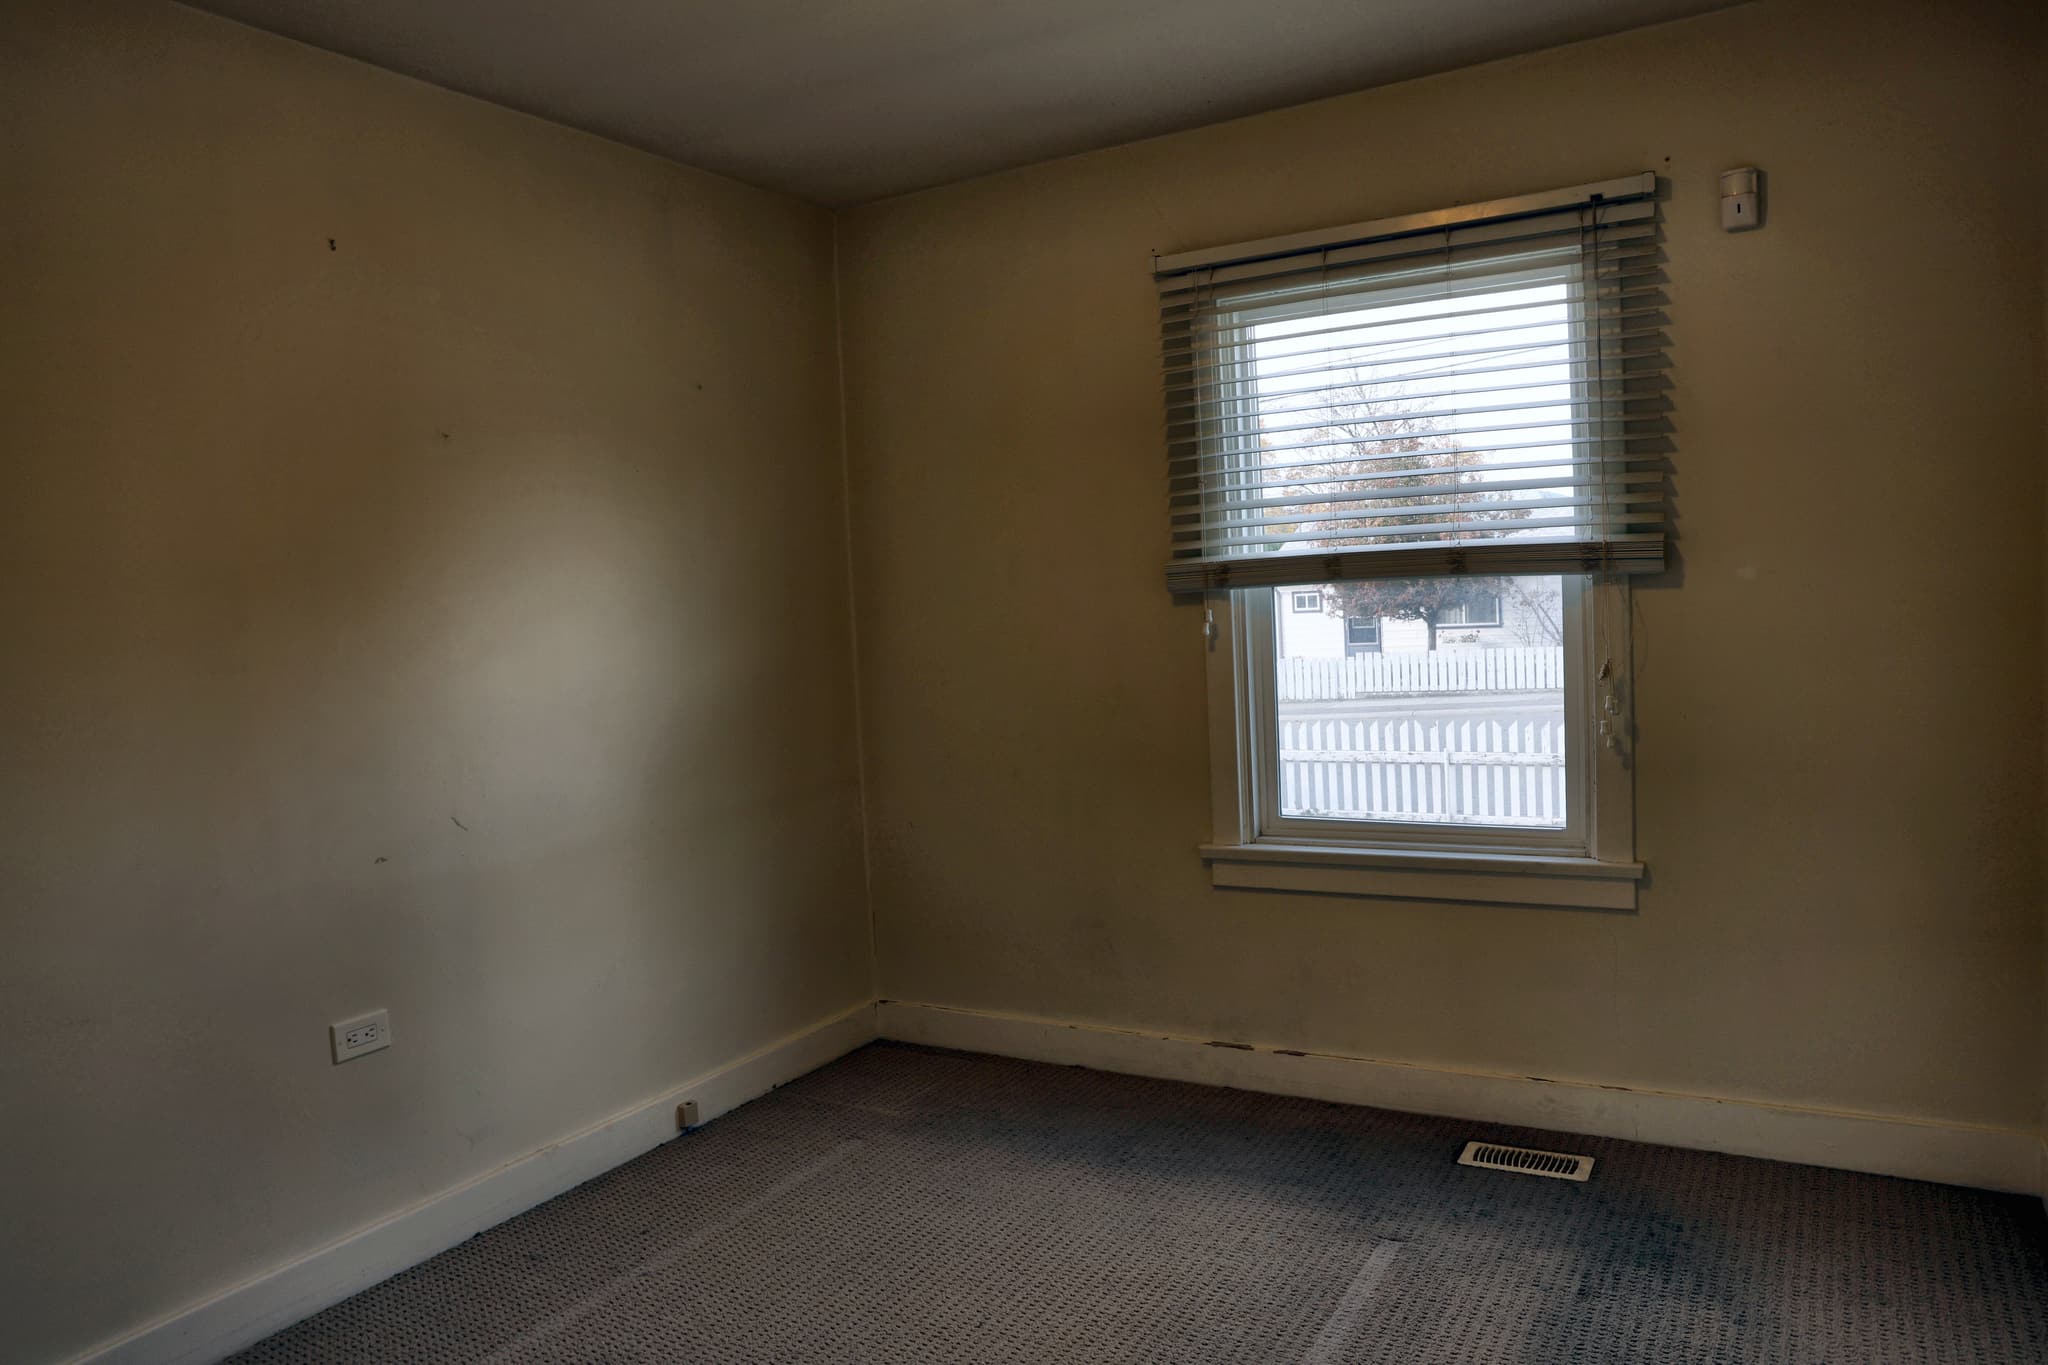
Bedroom 1 at the front of the house with a window to the street
03 · Off the Hall

Two Bedrooms & the Bath

Bedroom 1 10'10" × 9'8"  ·  Bedroom 2 9'7" × 8'8"

The hall runs off the kitchen. Bedroom 1 is at the front of the house at the end of the hall, Bedroom 2 is at the back looking onto the yard, and each one has a closet.

The bathroom is between them, off the hall, with tile around the tub.

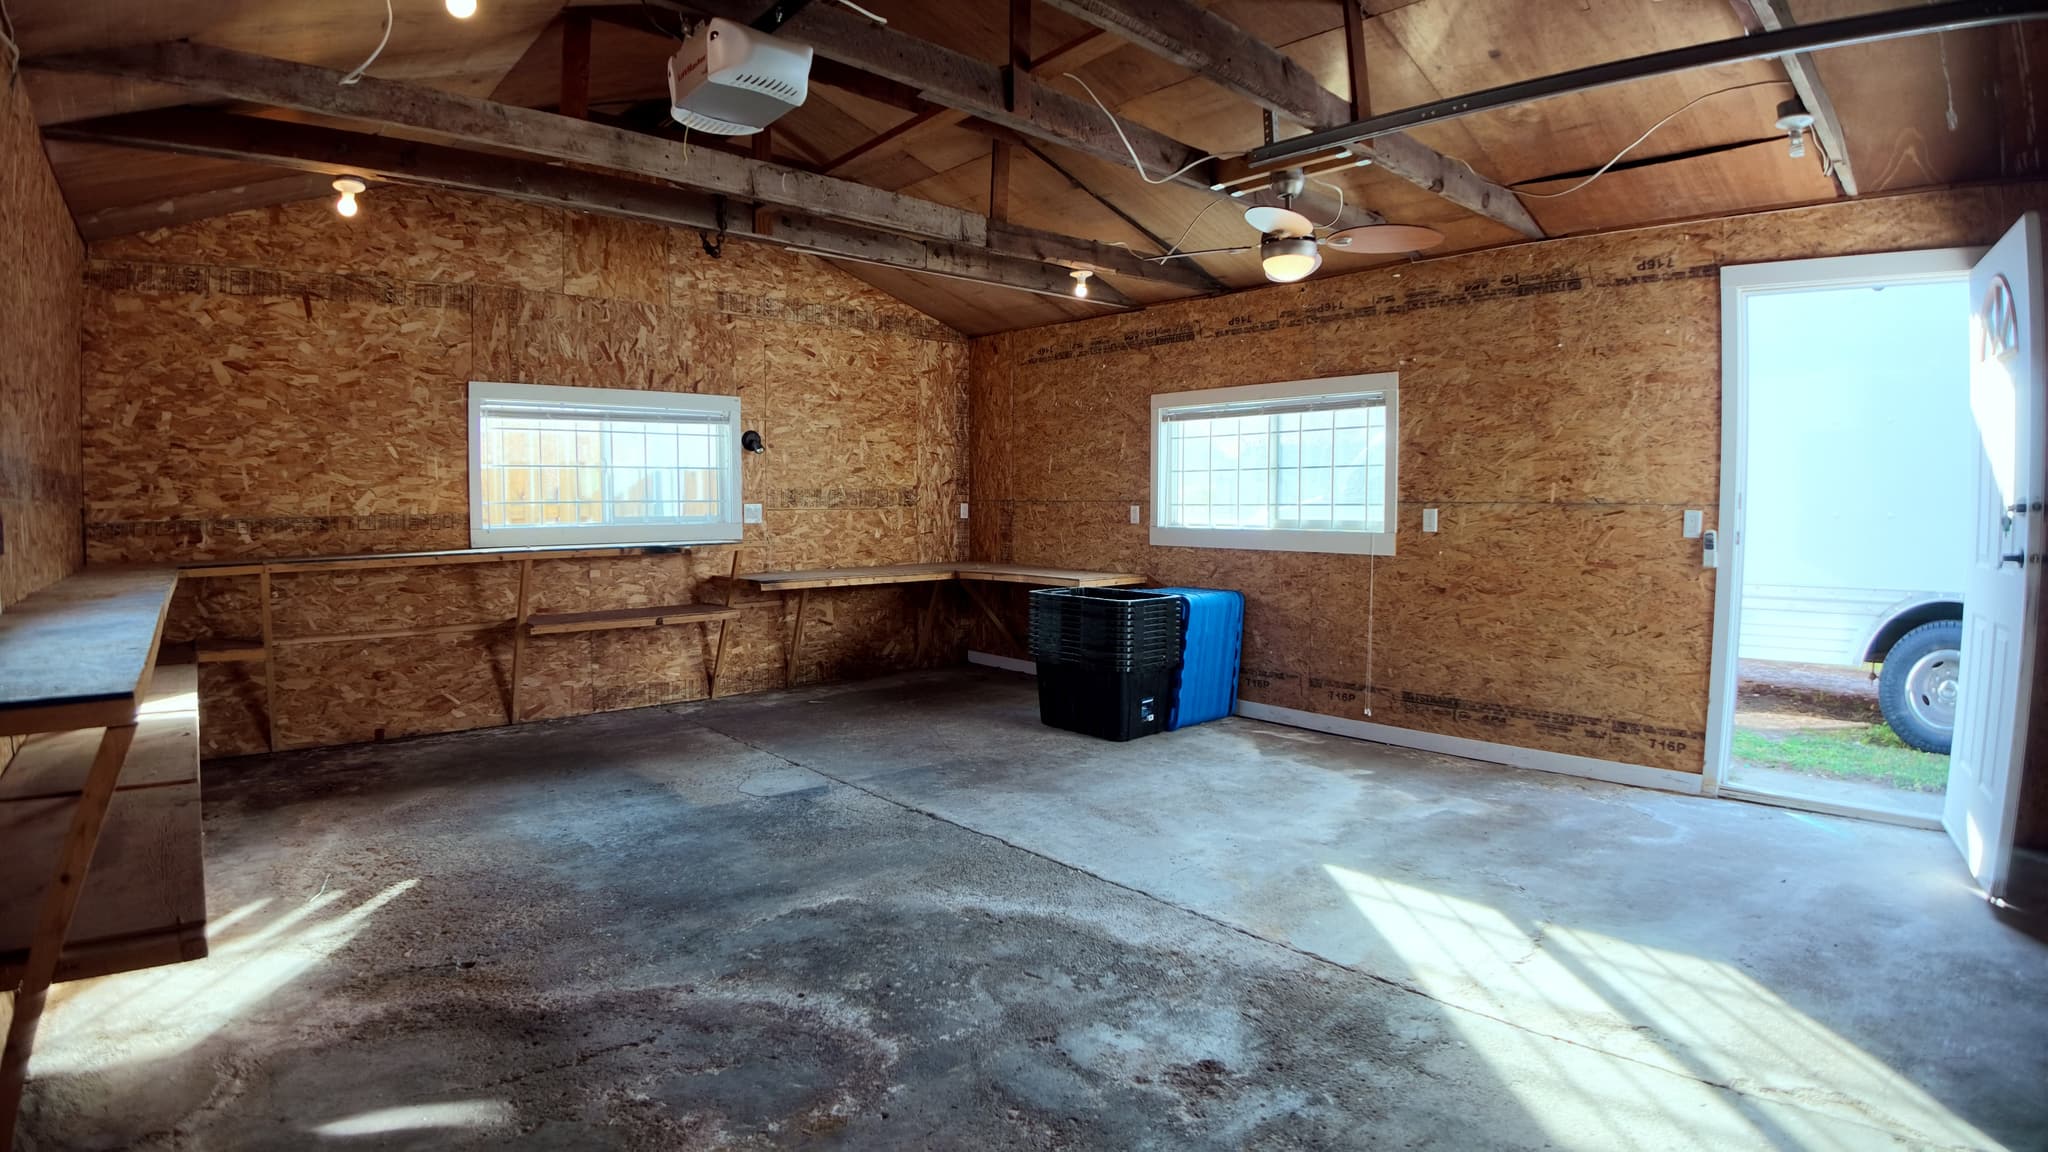
Inside the detached garage, windows and side door
04 · Out Back

The Garage

Detached · 18' × 22'

A detached 18 by 22 garage at the end of the driveway. Overhead door, a side man door, windows, and a bench along the wall.

Room for a car and a workbench, or a shop with the truck parked outside.

From above: the front of the house and the long concrete driveway to the garage
05 · The Lot

Driveway, Lane & Parking

Level, fenced 5,662 sq ft lot · lane access

A long concrete driveway runs down the side of the house to the garage, and there's lane access at the back.

That's room for an RV, a trailer or a work truck, which is hard to find on a city lot in Penticton.

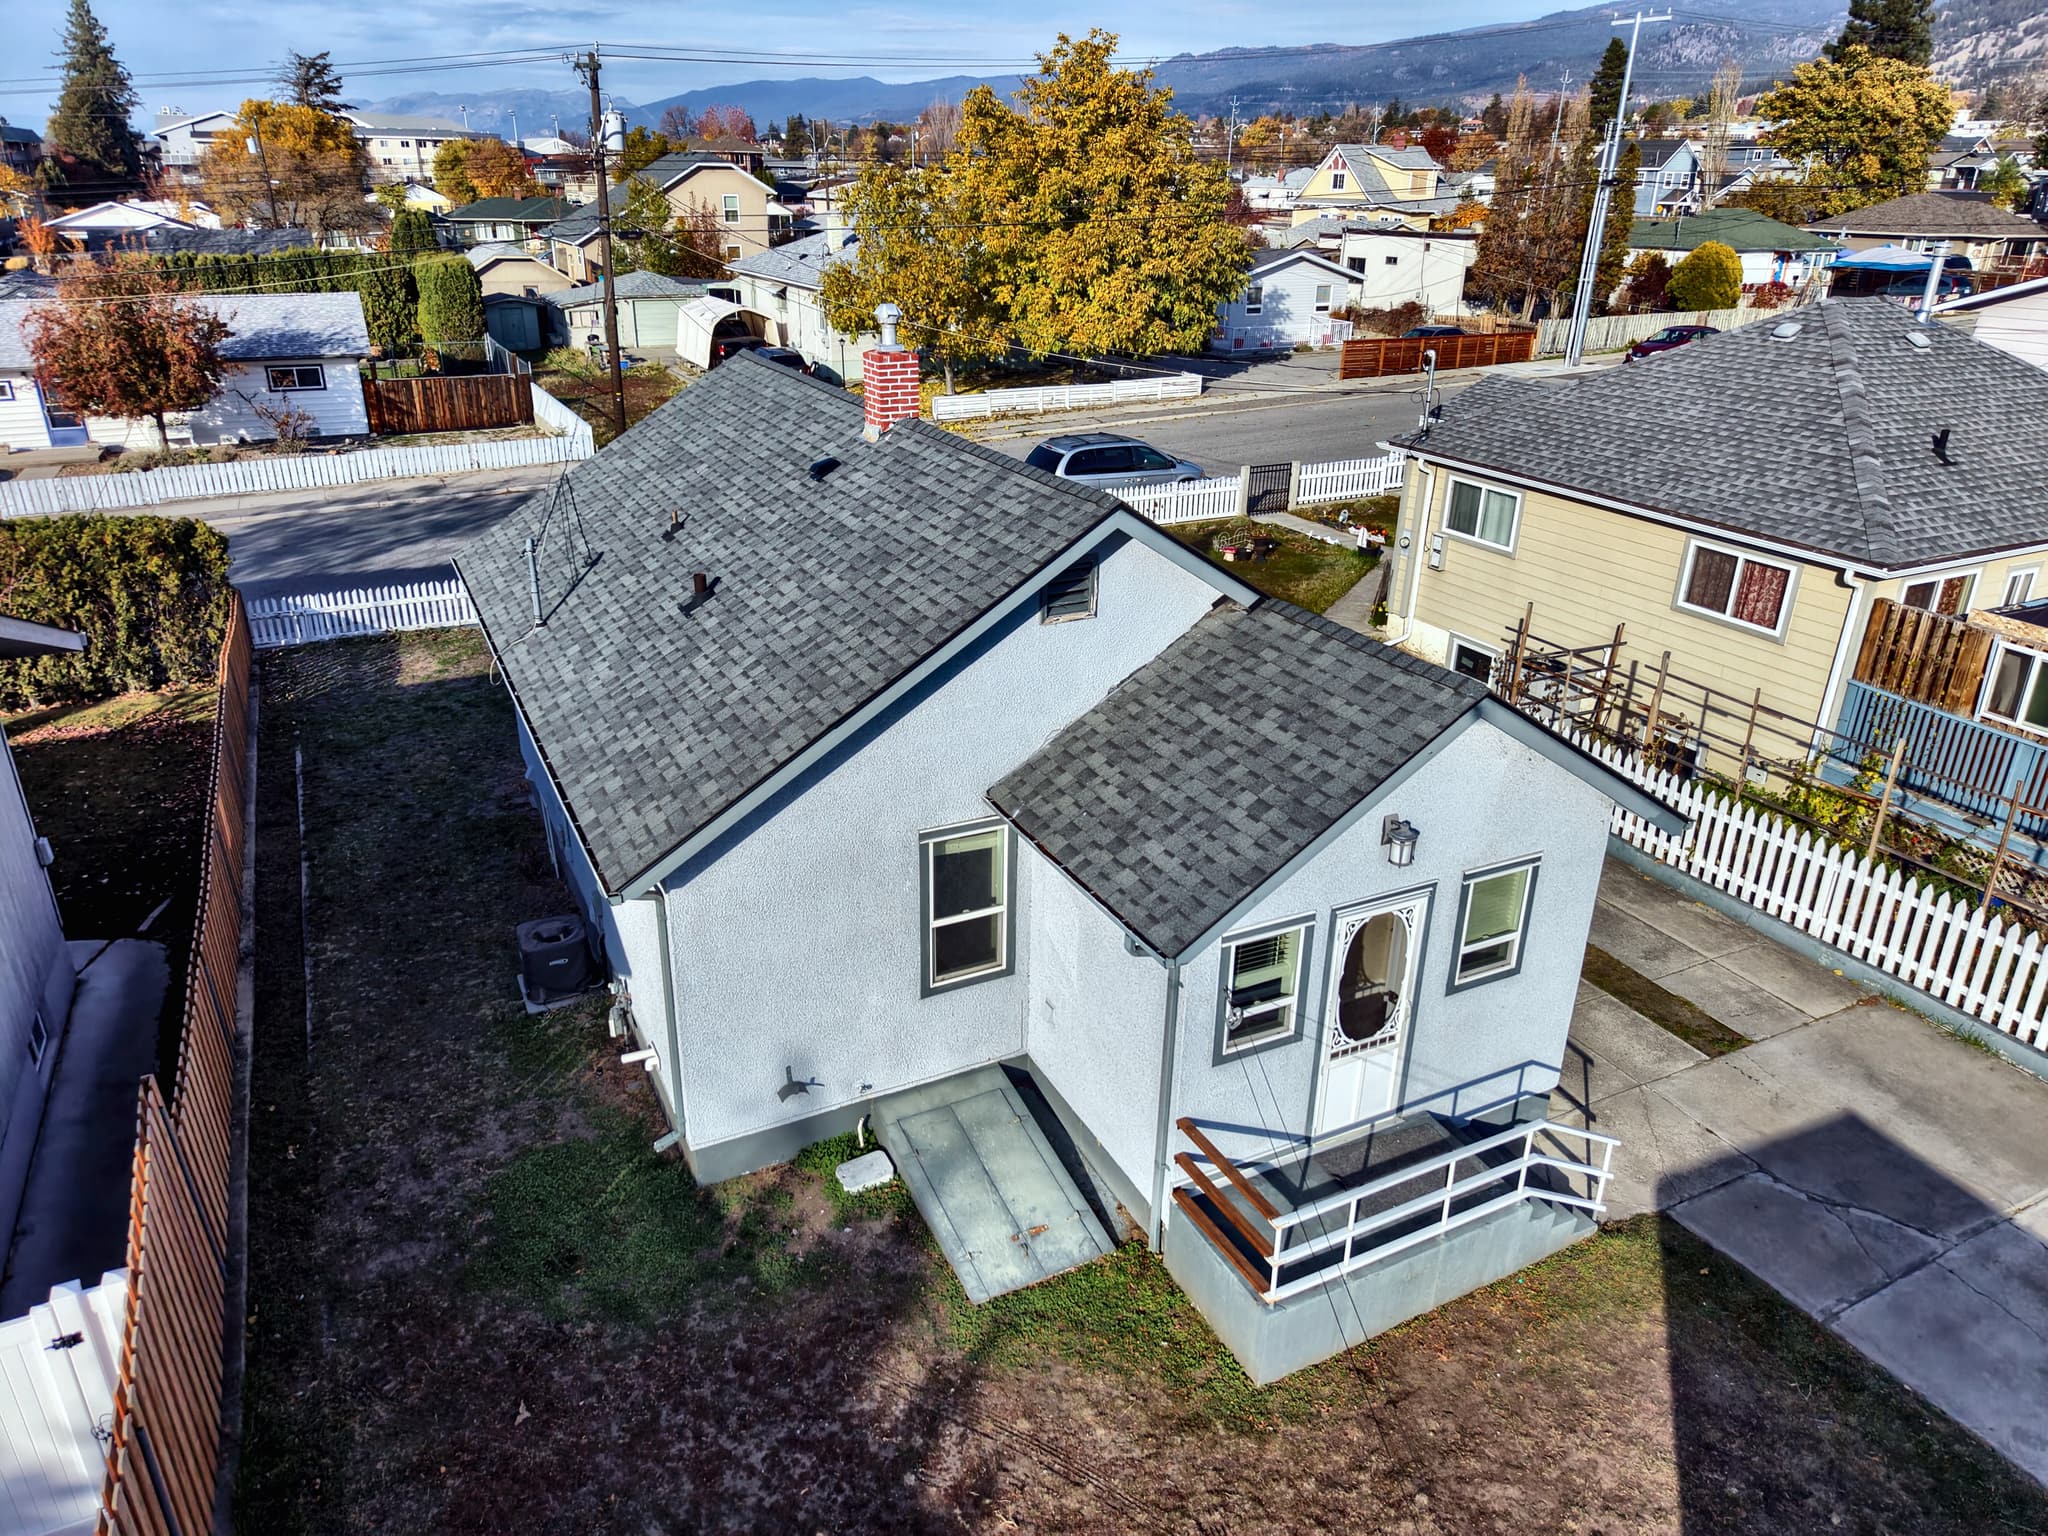
From above: the roof, back and side of the house
06 · A Builder's Note

What's Already Done

2016 roof, furnace, A/C, windows, doors, flooring · 2026 hot water tank

On an older house, the first things I look at are the roof, the furnace, the windows and the hot water tank. Those are the expensive surprises. Here they've all been replaced: the roof, furnace, air conditioning, windows, doors and flooring in 2016, and the hot water tank in 2026. The furnace and the tank are in the 10 by 14 cellar, out of the living space.

The electrical is 100 amp service. If you're planning a shop in the garage or an EV charger, that's the first thing to price.

At a Glance

The numbers

$549,900
Offered At
2 Bedrooms
Closet in Each
1 Bathroom
Full, Off the Hall
794 sq ft
All on One Level
5,662 sq ft
Level, Fenced Lot
18 × 22
Detached Garage
Lane Access
RV & Trailer Room
2016
Roof, Furnace, A/C, Windows
2026
Hot Water Tank
100 Amp
Electrical Service
12 × 8
Laundry at the Back Door
5 Minutes
To the Hospital
294 Edna Ave from above, the neighbourhood and the hills behind
The Setting

A level city lot in Penticton, with the hills behind it.

Features & Details

Room sizes

Room sizes are from the listing records. Bring a tape if a room size matters to you. I always do.

Main Floor

approx. 794 sq ft
Living room15'6" × 11'10"
Kitchen13' × 12'
Laundry12'2" × 8'
Bedroom 1 (front)10'10" × 9'8"
Bedroom 2 (back)9'7" × 8'8"
BathroomFull

Below Grade

Cellar
Cellar (furnace and hot water tank)10' × 14'

Outside

5,662 sq ft lot
Detached garage18' × 22'
DrivewayConcrete, down the side
ParkingLane access, RV room
YardLevel, fenced
  • New roof, 2016
  • New furnace and A/C, 2016
  • New windows and doors, 2016
  • New flooring, 2016
  • New hot water tank, 2026
  • 100 amp electrical service
  • Stucco, wood frame, concrete foundation
  • Fridge, stove and dishwasher included
  • 10' × 14' cellar, furnace and hot water tank
  • White picket fence at the front
  • Detached 18 × 22 garage
  • Lane access, room for an RV
Location

294 Edna Ave, Penticton

On the north side of Penticton. Five minutes to Penticton Regional Hospital, and close to shopping, schools, recreation and transit.

Open in Google Maps →
Dan Jones, PREC
Listing Agent

Dan Jones, PREC

Royal LePage Locations West Realty

Red Seal carpenter since 1980, licensed since 2004. I built custom homes for twenty-four years before I sold them, so I'll tell you what's wrong with a house as well as what's right.

Private Showings

Book a showing

Pick a day and time. I'll confirm it with you directly, and I'll walk it with you myself.

294 Edna Ave
Penticton, BC V2A 2L9

Rather call or text? 250-488-0226 · dano007@shaw.ca